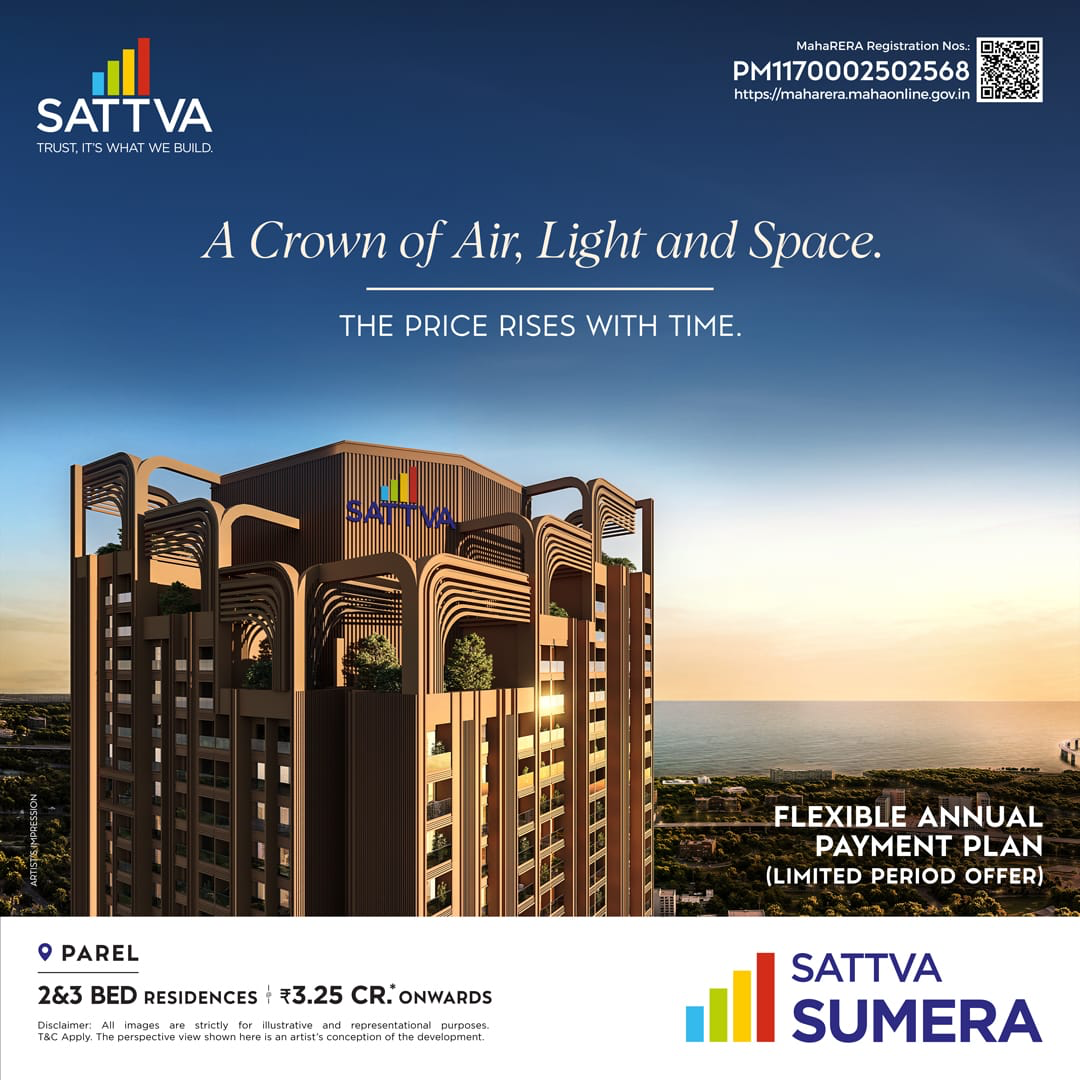
Parel, Central Mumbai · RERA PM1170002502568
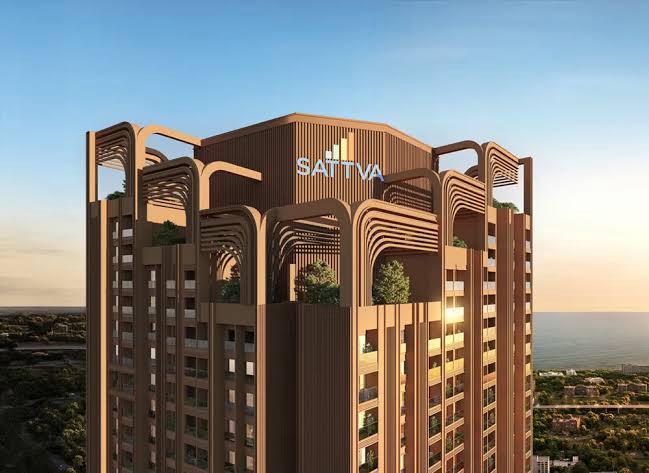
A crown of air, light and space above Parel — 2, 3 & 4 Bed residences across two towers, with a flexible annual payment plan for a limited period. The price rises with time.
The Idea
Parel sits at the working heart of Mumbai, yet most homes here are built to maximise floors, not light. Sumera takes the opposite brief: wider window openings, deeper cross-ventilation and layouts that let air move through the home rather than around it.
It's a two-tower address with a shared plaza, clubhouse and gardens at its base — built by Sattva Group, backed by Blackstone and KRT, for a developer entering Mumbai with three decades of delivery behind it.
Amenities · 50,000+ Sq. Ft.
Spread across the lower and upper deck, the curated amenities create room for fitness, relaxation, celebration and quiet reflection.
A Life, Orchestrated
Space is the real luxury in a dense city. Homes at Sumera are planned to feel open and unhurried — wide windows for daylight, layouts that give each room room to breathe, and views that reach past the skyline.
Pair that with a grand clubhouse, sweeping views out to the Arabian Sea and an address at the centre of everything, and it stops being just a residence — it becomes a place where balance isn't chased, it's simply there.
Evenings You'll Look Forward To
Beyond the windows, the Arabian Sea stretches out with the Atal Setu tracing its horizon. As the day fades and the sky turns amber and gold, it's the kind of view most people only get once — here, it's every evening.
Residences
761 sq. ft.
Total area, incl. deck & utility
1,507 sq. ft.
Total area, incl. deck & utility
1,631 sq. ft.
Total area, incl. deck & utility
Starting ₹3.25 Cr* onwards. Areas per current sanctioned plan; RERA disclosures apply.
Where The City Connects
Site Plan
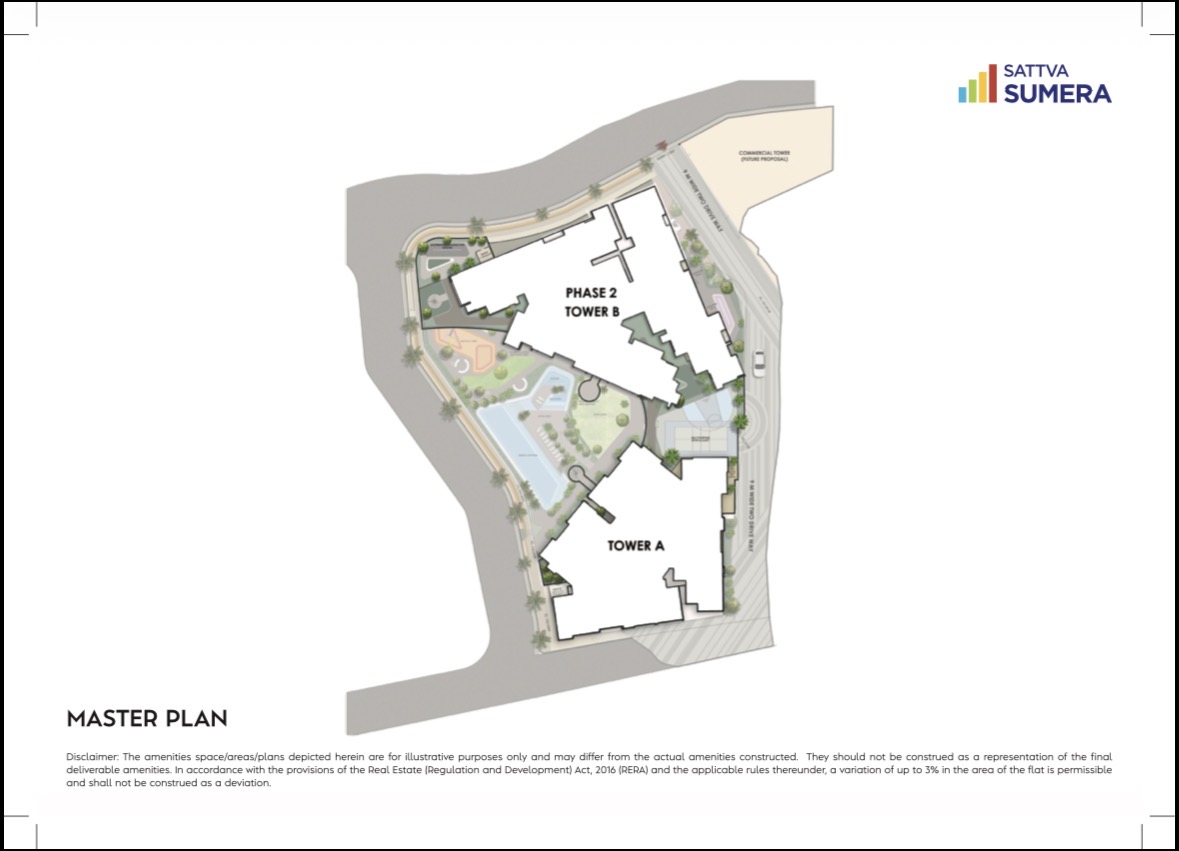
Indicative master plan. Amenity areas and layouts are illustrative and subject to the sanctioned plan and RERA disclosures.
Three Decades of Building Trust
A home is more than square footage — it's trust placed in the hands that build it. Over 32 years, Sattva has partnered with global investors including Blackstone, Apollo and BAIN, and last year listed its REIT, KRT, on the NSE — India's largest REIT by value and Asia's second largest. Sumera brings that same discipline and long-range planning to Mumbai for the first time.
Beyond residential: co-working & co-living, retail, data centres, hospitality, education, design & build, corporate interiors, facilities management and senior living.
Get In Touch
Starting ₹3.25 Cr* onwards. Share a few details and we'll send available floor plans, tower-wise pricing and payment schedules for Sattva Sumera.
Call or WhatsApp
+91 70217 46620
Site Address
Jerbai Wadia Rd, Shivaji Nagar, Parel, Mumbai 400012